



For more information regarding the value of a property, please contact us for a free consultation.
Key Details
Sold Price $405,000
Property Type Single Family Home
Sub Type Single Family Residence
Listing Status Sold
Purchase Type For Sale
Square Footage 1,304 sqft
Price per Sqft $310
Subdivision Hall Hts Sec 4
MLS Listing ID 1321086
Sold Date 10/23/26
Style Traditional
Bedrooms 3
Full Baths 2
Year Built 1960
Lot Size 0.580 Acres
Acres 0.58
Lot Dimensions 113.9 X 223.5 X IRR
Property Sub-Type Single Family Residence
Source East Tennessee REALTORS® MLS
Property Description
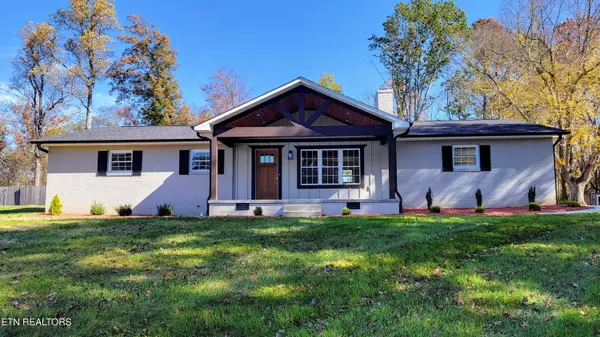
Beautifully updated 3-bedroom, 2-bath brick rancher on a spacious .58-acre lot! This 1,304 sq ft home, originally built in 1960, has been completely refreshed with modern finishes throughout. Step inside to an open-concept living area featuring new flooring, elegant crown molding, and a cozy wood-burning fireplace. The stunning kitchen boasts quartz countertops, and island, with all-new stainless steel appliances.
Both bathrooms have been tastefully renovated, including a walk-in shower in the primary suite. Enjoy the comfort of newly updated electrical and water lines, plus outdoor upgrades like a covered front porch, a new concrete patio, and a new concrete driveway.
Move-in ready and full of character, this home offers the perfect blend of timeless charm and contemporary style -- ready for you to make it your own!
Location
State TN
County Knox County - 1
Area 0.58
Rooms
Other Rooms LaundryUtility, Bedroom Main Level, Mstr Bedroom Main Level
Basement Crawl Space
Dining Room Breakfast Bar, Eat-in Kitchen
Interior
Interior Features Walk-In Closet(s), Kitchen Island, Pantry, Breakfast Bar, Eat-in Kitchen
Heating Forced Air, Natural Gas
Cooling Central Cooling
Fireplaces Number 1
Fireplaces Type Brick, Wood Burning
Fireplace Yes
Window Features Windows - Insulated
Appliance Dishwasher, Disposal, Microwave, Range, Refrigerator, Self Cleaning Oven
Heat Source Forced Air, Natural Gas
Laundry true
Exterior
Exterior Feature Prof Landscaped
Parking Features Garage Faces Side, Off-Street Parking, Garage Door Opener, Attached, Main Level
Garage Spaces 2.0
Garage Description Attached, Garage Door Opener, Main Level, Off-Street Parking, Attached
View Country Setting
Porch true
Total Parking Spaces 2
Garage Yes
Building
Lot Description Other, Level
Faces Hwy 33 north, turn left on Cunningham Rd, go .25 mile and turn right onto Rollins Rd, go .2 miles, the house will be on the right of dead end street.
Sewer Public Sewer
Water Public
Architectural Style Traditional
Structure Type Brick,Shingle Shake,Block
Schools
Elementary Schools Halls
Middle Schools Halls
High Schools Halls
Others
Restrictions No
Tax ID 038KB010
Security Features Smoke Detector
Energy Description Gas(Natural)
Read Less Info
Want to know what your home might be worth? Contact us for a FREE valuation!

Our team is ready to help you sell your home for the highest possible price ASAP
Nearby Locations
GET MORE INFORMATION