

409 Clearbrook Drive
Jefferson City, TN 37760
Beds
3
Baths
2


$277,000
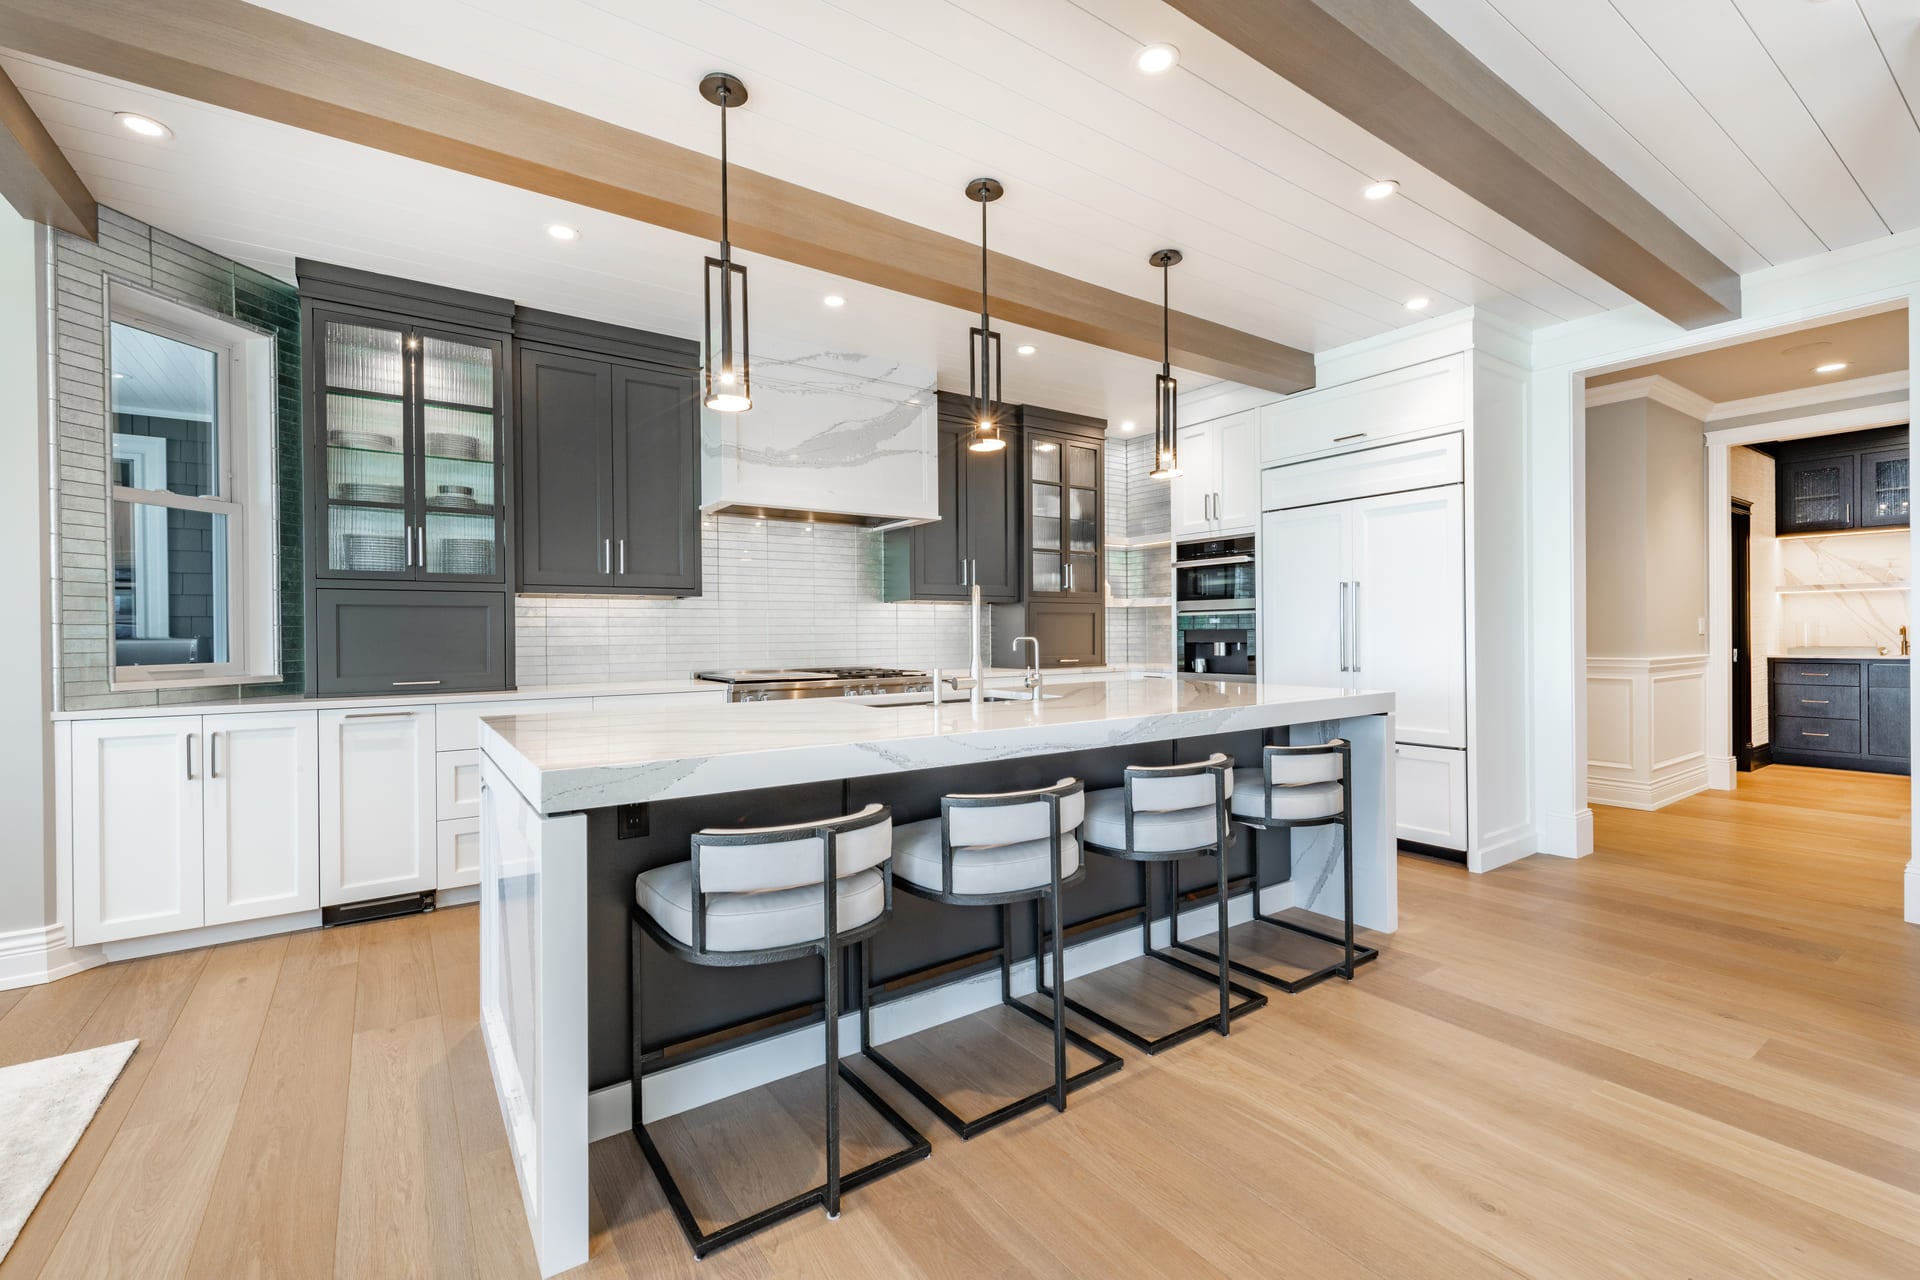
This well-maintained ranch-style home at 409 Clearbrook Drive in Jefferson City, TN offers a finished basement and flexible living space in a convenient Jefferson City location. Built in 1994 and loved by only two owners, this home has been thoughtfully cared for over the years. Recent updates provide both… Read More style and peace of mind, including fresh paint, updated lighting, new vanities in both bathrooms and stylish finishes throughout. Major system improvements include a metal roof (2020) with an estimated 35-50 year lifespan, HVAC A/C updated April 2025, and a radon mitigation system completed November 2025 & April 2026. All kitchen appliances convey, making the home move-in ready for the next owner. The main level offers comfortable everyday living with a bright living area that flows easily into the kitchen and dining space, creating a welcoming layout for family or entertaining. The fully finished basement expands the living space and features a cozy electric fireplace, ideal for a second living room, recreation space, or media area. The primary bedroom is optional on the lower level with an attached ensuite bathroom and closet, offering flexibility for a private primary suite, guest space, or additional living quarters. Public water, sewer, natural gas, electric, and high-speed internet are available. Enjoy quiet neighborhood living while still having quick access to Douglas Lake, Carson-Newman University, shopping, dining, and everyday amenities in Jefferson City. **All loan options considered, including USDA 100% financing, FHA, VA, and Conventional.** Floor Plans Provided. Information is deemed reliable but not guaranteed. Buyer to verify all information to their satisfaction. Read Less
Courtesy of Katelyn Warren, Century 21 Legacy GP
Listing Snapshot
Days Online
160
Last Updated
Property Type
Single Family Residence
Beds
3
Full Baths
2
Lot Size
0.23 Acres
Year Built
1994
MLS Number
711593

Additional Details
Appliances & Equipment
Dryer, Electric Range, Microwave, Range Hood, Refrigerator, Washer
Basement
Finished, Full, Walk-Out Access
Building
Built in 1994, Living area: 1942, Architectural style: Ranch, House, Construction materials: Vinyl Siding, Levels: One
Cooling
Central Air, Electric
Fireplaces
Electric, Metal
Floors
Carpet, Laminate
Foundation
Foundation details: Block
Heating
Central, Electric
Interior Features
Ceiling Fan(s), Pantry
Lot
0.23 acres, 10,019 sqft, Features: Gentle Sloping, Level
Property
View: Trees/Woods
Sewer
Public Sewer
Taxes
Annual amount: $1,477, Year: 2025
Utilities
Circuit Breakers, Electricity Connected, Sewer Connected, Water Connected, Fiber Internet
Find The Perfect Home
'VIP' Listing Search
Whenever a listing hits the market that matches your criteria you will be immediately notified.
Mortgage Calculator
Monthly Payment
$0
Scottie Hooper
Broker

Thank you for reaching out! I will be able to read this shortly and get ahold of you so we can chat.
~ScottiePlease Select Date
Please Select Type
Similar Listings
Listing Information © Lakeway Area Association of REALTORS®. All Rights Reserved.
Information herein is deemed reliable but not guaranteed and is provided exclusively for consumers' personal, non-commercial use, and may not be used for any purpose other than to identify prospective properties consumers may be interested in purchasing.
Listings last updated on .
Confirm your time
Fill in your details and we will contact you to confirm a time.
Find My Dream Home
Put an experts eye on your home search! You’ll receive personalized matches of results delivered direct to you.