



$2,200,000
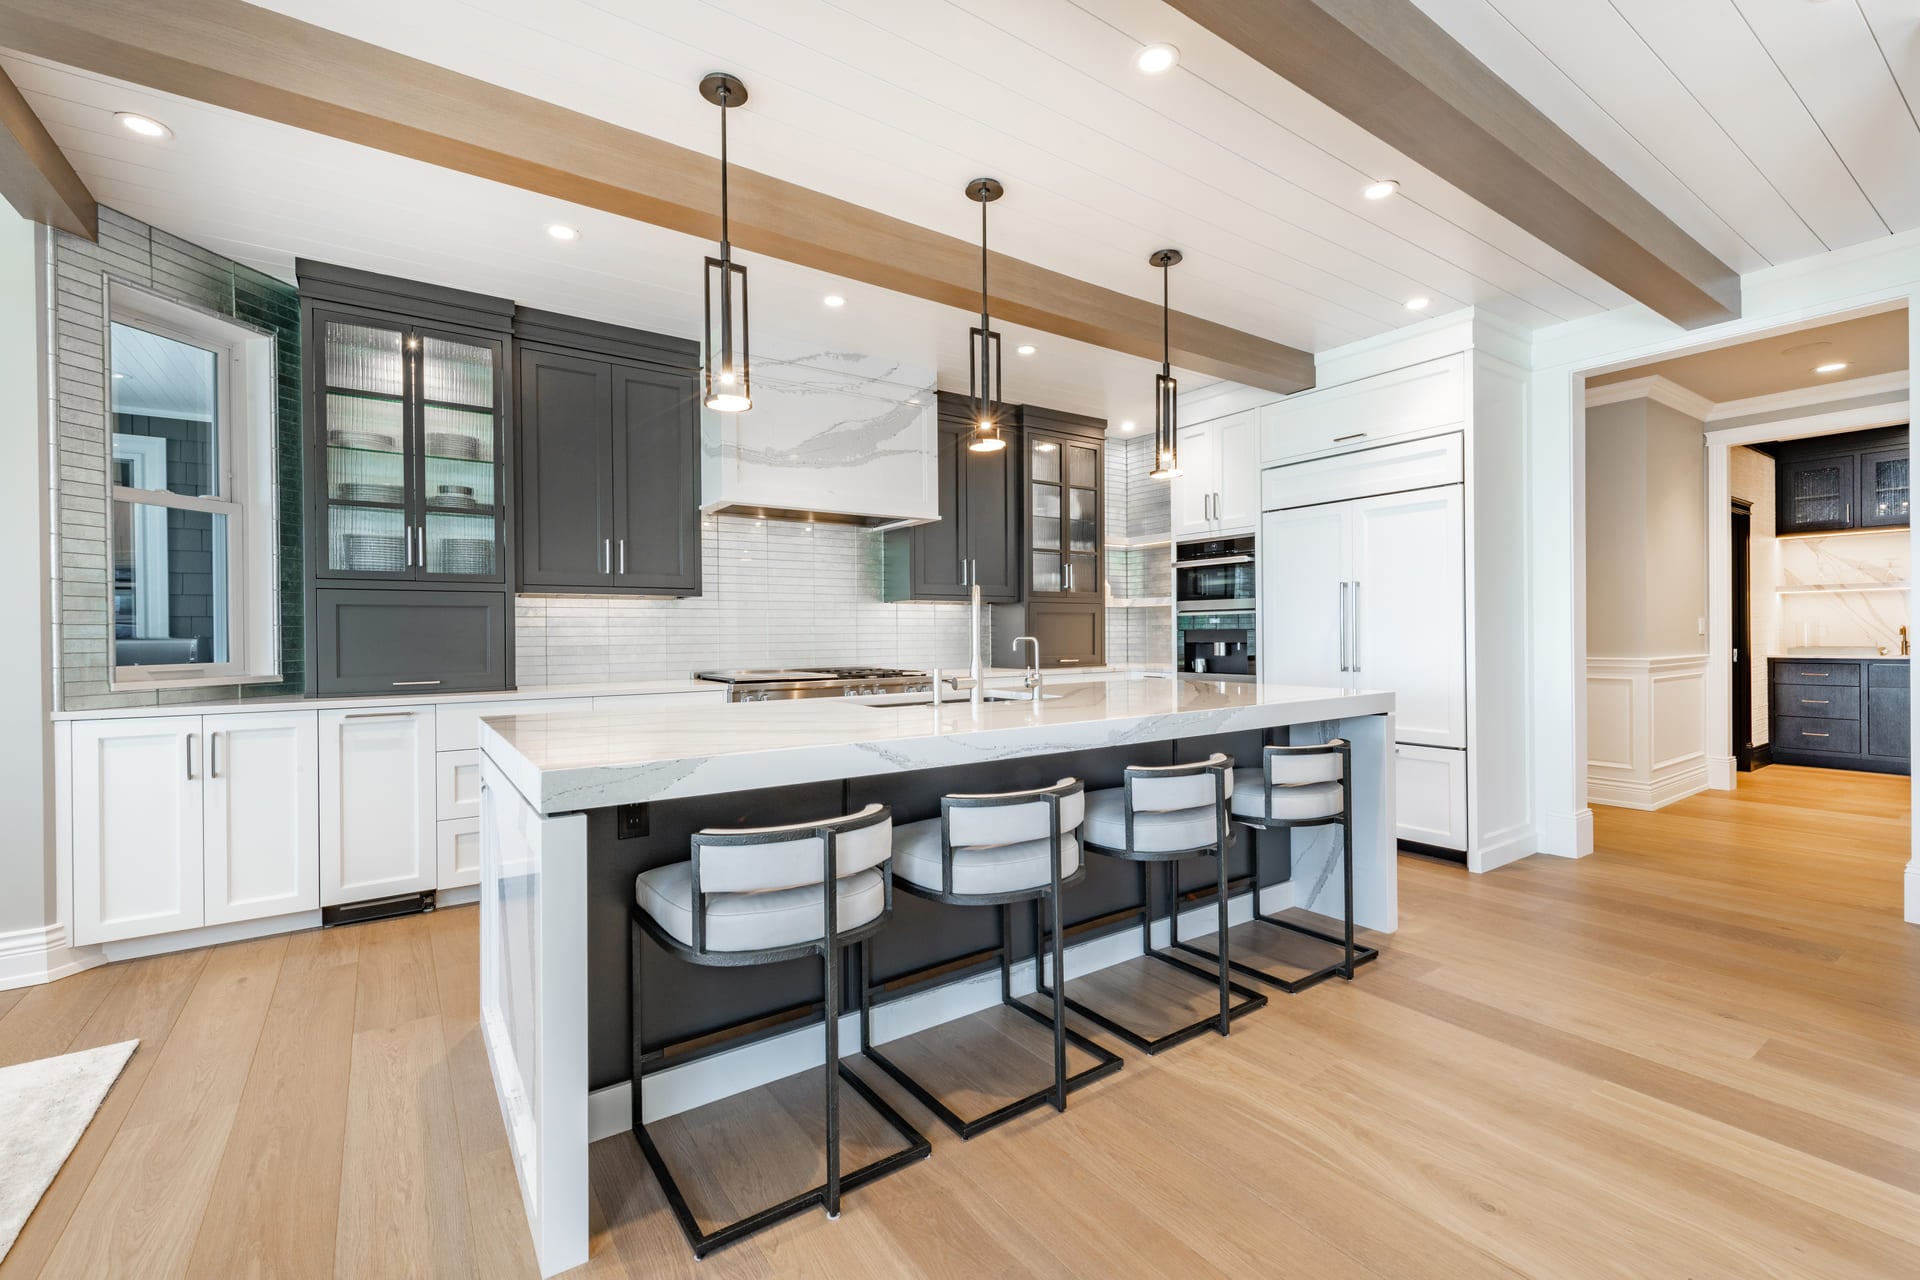
Experience luxury lake living at its finest in the highly sought-after Majestic Bay community, where this extraordinary custom-built estate captures arguably one of the most breathtaking views in the neighborhood. Perfectly positioned on a .72-acre lot, this newly completed residence showcases panoramic views of Douglas Lake and the surrounding East… Read More Tennessee mountains, creating a truly unforgettable setting. Completed with certificate of occupancy issued in mid-2024 and never occupied beyond the completion of construction and finishes, this home presents a rare opportunity to own essentially brand-new luxury construction without the wait. Offering over 7,500 square feet of thoughtfully designed living space, this remarkable home was crafted with uncompromising quality, including durable 2x6 wall construction, a timeless 100% stone and brick exterior, and high-end finishes throughout. The main level showcases an impressive 22-foot solid wood ceiling with rich English walnut stain in the central living area, creating a warm yet dramatic focal point. Expansive floor-to-ceiling stone fireplaces anchor both the main and walk-out levels, while over 1,000 square feet of resin decking on each floor provides exceptional indoor-outdoor living designed to maximize the incredible lake and mountain views. The spacious layout includes 6 bedrooms, 5 bathrooms, formal dining room, butler's pantry, library or music room, game or theatre room, four seasons room, and full eat-in kitchens on both levels, making the home ideal for multi-generational living or entertaining on a grand scale. Elegant KraftMaid solid wood cabinetry and granite surfaces are featured throughout the home, complemented by extensive custom details and abundant storage at every turn. Additional standout features include a beautifully designed granite and tile pet shower, laundry rooms on each level, huge customizable pantry and primary closet spaces, a fall-out shelter or safe room, and five garage spaces. Designed for comfort and efficiency, the home features strategically split HVAC systems with gas units serving the main level and electric Trane units servicing the walk-out level. In April 2026, the property was further enhanced with a new irrigation system, upgraded retaining wall, and professional landscaping improvements, elevating both functionality and curb appeal. Decorative stamped concrete drive and walkways complete the impressive exterior presentation. Residents of Majestic Bay enjoy low HOA fees along with exclusive access to a private community boat launch, offering effortless enjoyment of lake life on Douglas Lake. This exceptional property combines luxury craftsmanship, unmatched views, and extraordinary amenities into a truly one-of-a-kind East Tennessee retreat. The owner has retained extensive documentation regarding construction and finishes and is available to answer questions regarding the home. Call today to schedule your private showing of this spectacular lake-view estate. Read Less
Courtesy of Lisa Brown, Crye-Leike Premier Real Estate LLC
Listing Snapshot
Days Online
175
Last Updated
Property Type
Single Family Residence
Beds
6
Full Baths
4
Partial Baths
1
Square Ft.
9,299
Lot Size
0.72 Acres
Year Built
2025
MLS Number
711512

Additional Details
Property Access
Accessible Bedroom, Accessible Central Living Area, Accessible Closets, Accessible Common Area, Accessible Doors, Accessible Entrance, Accessible Full Bath, Accessible Hallway(s), Accessible Kitchen, Accessible Washer/Dryer, Central Living Area, Common Area, Electronic Environmental Controls, Smart Technology, Visitor Bathroom, Road frontage type: City Street
Appliances & Equipment
Dishwasher, Disposal, Dryer, Electric Range, Electric Water Heater, ENERGY STAR Qualified Appliances, Microwave, Range Hood, Refrigerator, Washer, Wine Refrigerator
Basement
Daylight, Finished, Full, Interior Entry, Walk-Out Access, Walk-Up Access
Building
Built in 2025, Living area: 7500, Total building area : 9,299, Architectural style: Traditional, House, Construction materials: Block, Brick, Concrete, Stone, Stucco, Levels: Two
Cooling
Ceiling Fan(s), Central Air, Electric, Exhaust Fan, Gas, Heat Pump, Humidity Control, Multi Units, Separate Meters
Exterior Features
Lighting, Private Entrance, Rain Gutters, Smart Irrigation, Smart Light(s), Storage, Other
Fireplaces
Basement, Bath, Blower Fan, Double Sided, Electric, Family Room, Gas Log, Great Room, Insert, Outside, Stone, Ventless, Other
Floors
Carpet, Luxury Vinyl
Foundation
Foundation details: Block
Garage
5 spaces
Water Features
Lake Privileges, Marina in Community
Heating
Central, Electric, Fireplace(s), Heat Pump, Natural Gas, Separate Meters
Home Owner's Association
Association fee: $600, Boat Dock, Maintenance Grounds, Trash
Interior Features
Eat-in Kitchen, Breakfast Bar, Cathedral Ceiling(s), Ceiling Fan(s), Chandelier, Double Vanity, Entrance Foyer, Granite Counters, High Ceilings, High Speed Internet, His and Hers Closets, In-Law Floorplan, Kitchen Island, Natural Woodwork, Open Floorplan, Pantry, Recessed Lighting, Smart Camera(s)/Recording, Smart Light(s), Smart Thermostat, Soaking Tub, Storage, Vaulted Ceiling(s), Walk-In Closet(s), Whirlpool Tub, Wired for Data
Lot
0.72 acres, 31,363 sqft, Features: Back Yard, Cleared, Corner Lot, Front Yard, Landscaped, Sloped Down, Sprinklers In Rear, Views
Property
View: Lake, Mountain(s)
Roof
Shingle
Sewer
Public Sewer
Taxes
Annual amount: $7,928, Year: 2025
Utilities
220 Volts in Laundry, Circuit Breakers, Underground, Cable Connected, Electricity Connected, Natural Gas Connected, Sewer Connected, Underground Utilities, Water Connected, Fiber Internet
Find The Perfect Home
'VIP' Listing Search
Whenever a listing hits the market that matches your criteria you will be immediately notified.
Mortgage Calculator
Monthly Payment
$0
Scottie Hooper
Broker

Thank you for reaching out! I will be able to read this shortly and get ahold of you so we can chat.
~ScottiePlease Select Date
Please Select Type
Similar Listings
Listing Information © Lakeway Area Association of REALTORS®. All Rights Reserved.
Information herein is deemed reliable but not guaranteed and is provided exclusively for consumers' personal, non-commercial use, and may not be used for any purpose other than to identify prospective properties consumers may be interested in purchasing.
Listings last updated on
Confirm your time
Fill in your details and we will contact you to confirm a time.
Find My Dream Home
Put an experts eye on your home search! You’ll receive personalized matches of results delivered direct to you.