



$579,900
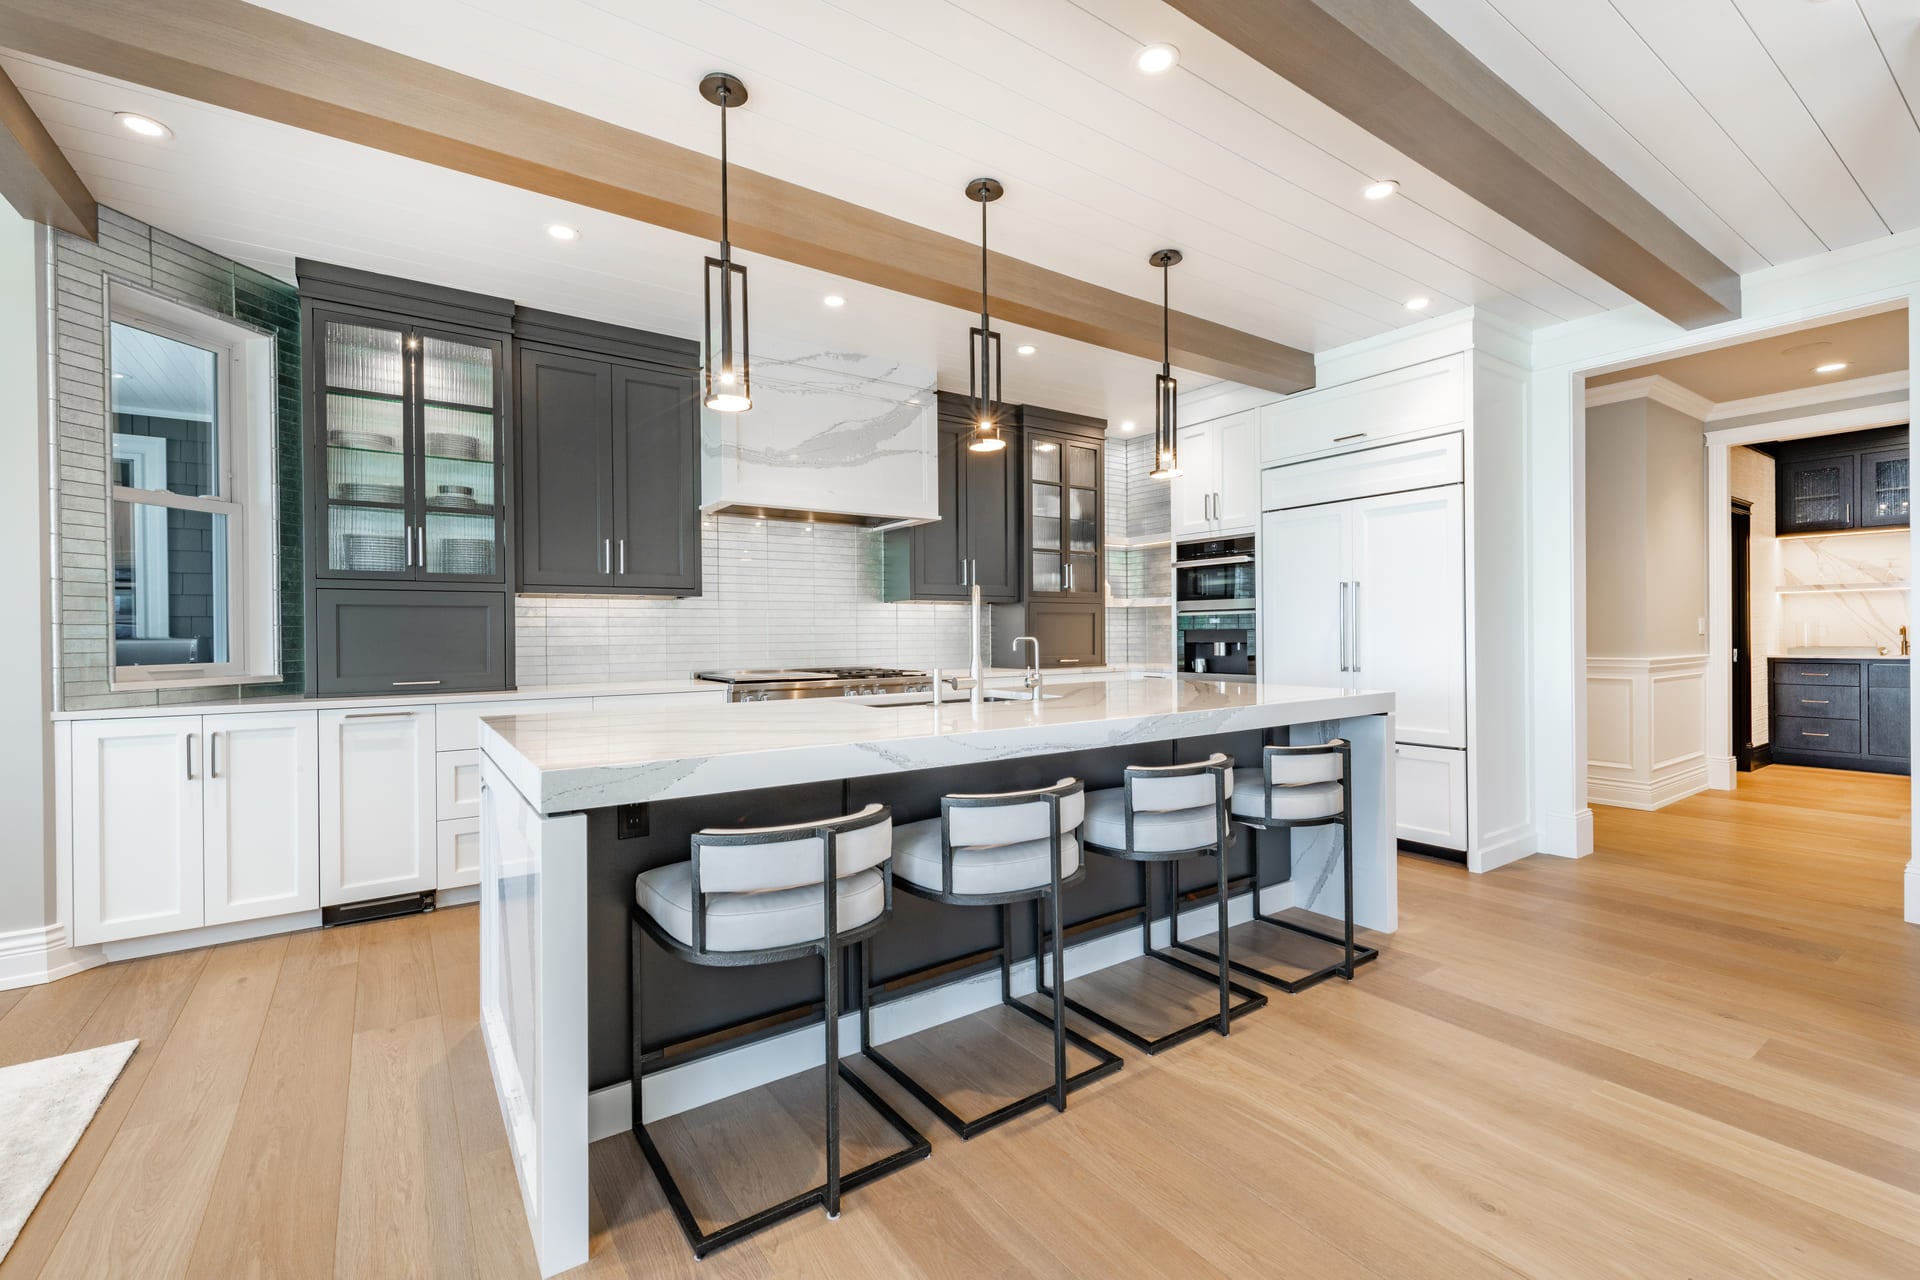
Welcome to 242 Sunset Blvd in the gated community of Sunset Pointe on Douglas Lake! This custom-built 3 bedroom, 2 bathroom barndominium offers the perfect blend of luxury, comfort, and lake living. Located just a stone's throw from the water and only a short golf cart ride to the community… Read More marina, this home is surrounded by some of the area's most desirable lakefront amenities including a private marina, lakeside pavilion, and BBQ area. Even better, this lot touches the tip of a cove and may offer water access when lake levels are full. The exterior showcases hardi plank wood siding, cedar beams, and tongue-and-groove ceilings that create incredible curb appeal and rustic charm. Inside, you'll find a bright open-concept floor plan with soaring vaulted ceilings, a stunning floor-to-ceiling stone fireplace, and beautiful finishes throughout. The spacious kitchen features quartz countertops, stainless steel appliances, a massive island, and an abundance of cabinet and counter space perfect for entertaining. The oversized primary suite is a true retreat, highlighted by a luxurious custom wet room featuring the soaking tub and walk-in shower all in one beautifully designed space. Step outside to the covered back patio and enjoy peaceful lake views and the relaxing East Tennessee setting. Additional features include a 2-car garage and high-end craftsmanship throughout the entire home. Don't miss your chance to own this one-of-a-kind custom barndo near Douglas Lake! Read Less
Courtesy of Corbin Norton, Crye-Leike Premier Real Estate LLC
Listing Snapshot
Days Online
174
Last Updated
Property Type
Single Family Residence
Beds
3
Full Baths
2
Square Ft.
2,400
Lot Size
0.94 Acres
Year Built
2026
MLS Number
711405

Additional Details
Property Access
Road frontage type: County Road
Appliances & Equipment
Dishwasher, Electric Cooktop, Electric Oven, Electric Range, Electric Water Heater
Building
Built in 2026, Living area: 1680, Total building area : 2,400, Architectural style: Barndominium, House, Construction materials: Board & Batten Siding, HardiPlank Type, Stone
Cooling
Ceiling Fan(s), Central Air, Electric
Exterior Features
Boat Slip
Fireplaces
Electric, Living Room, Metal
Floors
Luxury Vinyl
Foundation
Foundation details: Slab
Garage
2 spaces
Water Features
Lake Privileges, Marina in Community
Heating
Central, Electric, Fireplace(s), Heat Pump
Home Owner's Association
Association fee: $63, Barbecue, Boat Dock, Boat Slip, Gated, Maintenance Grounds, Picnic Area
Interior Features
Ceiling Fan(s), High Ceilings, Kitchen Island, Open Floorplan, Recessed Lighting, Soaking Tub, Solid Surface Counters, Vaulted Ceiling(s), Walk-In Closet(s)
Lot
0.94 acres, 40,946 sqft, Features: Cleared, Level, Views
Roof
Asphalt
Sewer
Septic Tank
Taxes
Annual amount: $243, Year: 2025
Utilities
220 Volts in Laundry, Electricity Connected, Natural Gas Not Available, Underground Utilities, Water Connected
Find The Perfect Home
'VIP' Listing Search
Whenever a listing hits the market that matches your criteria you will be immediately notified.
Mortgage Calculator
Monthly Payment
$0
Scottie Hooper
Broker

Thank you for reaching out! I will be able to read this shortly and get ahold of you so we can chat.
~ScottiePlease Select Date
Please Select Type
Similar Listings
Listing Information © Lakeway Area Association of REALTORS®. All Rights Reserved.
Information herein is deemed reliable but not guaranteed and is provided exclusively for consumers' personal, non-commercial use, and may not be used for any purpose other than to identify prospective properties consumers may be interested in purchasing.
Listings last updated on .
Confirm your time
Fill in your details and we will contact you to confirm a time.
Find My Dream Home
Put an experts eye on your home search! You’ll receive personalized matches of results delivered direct to you.