

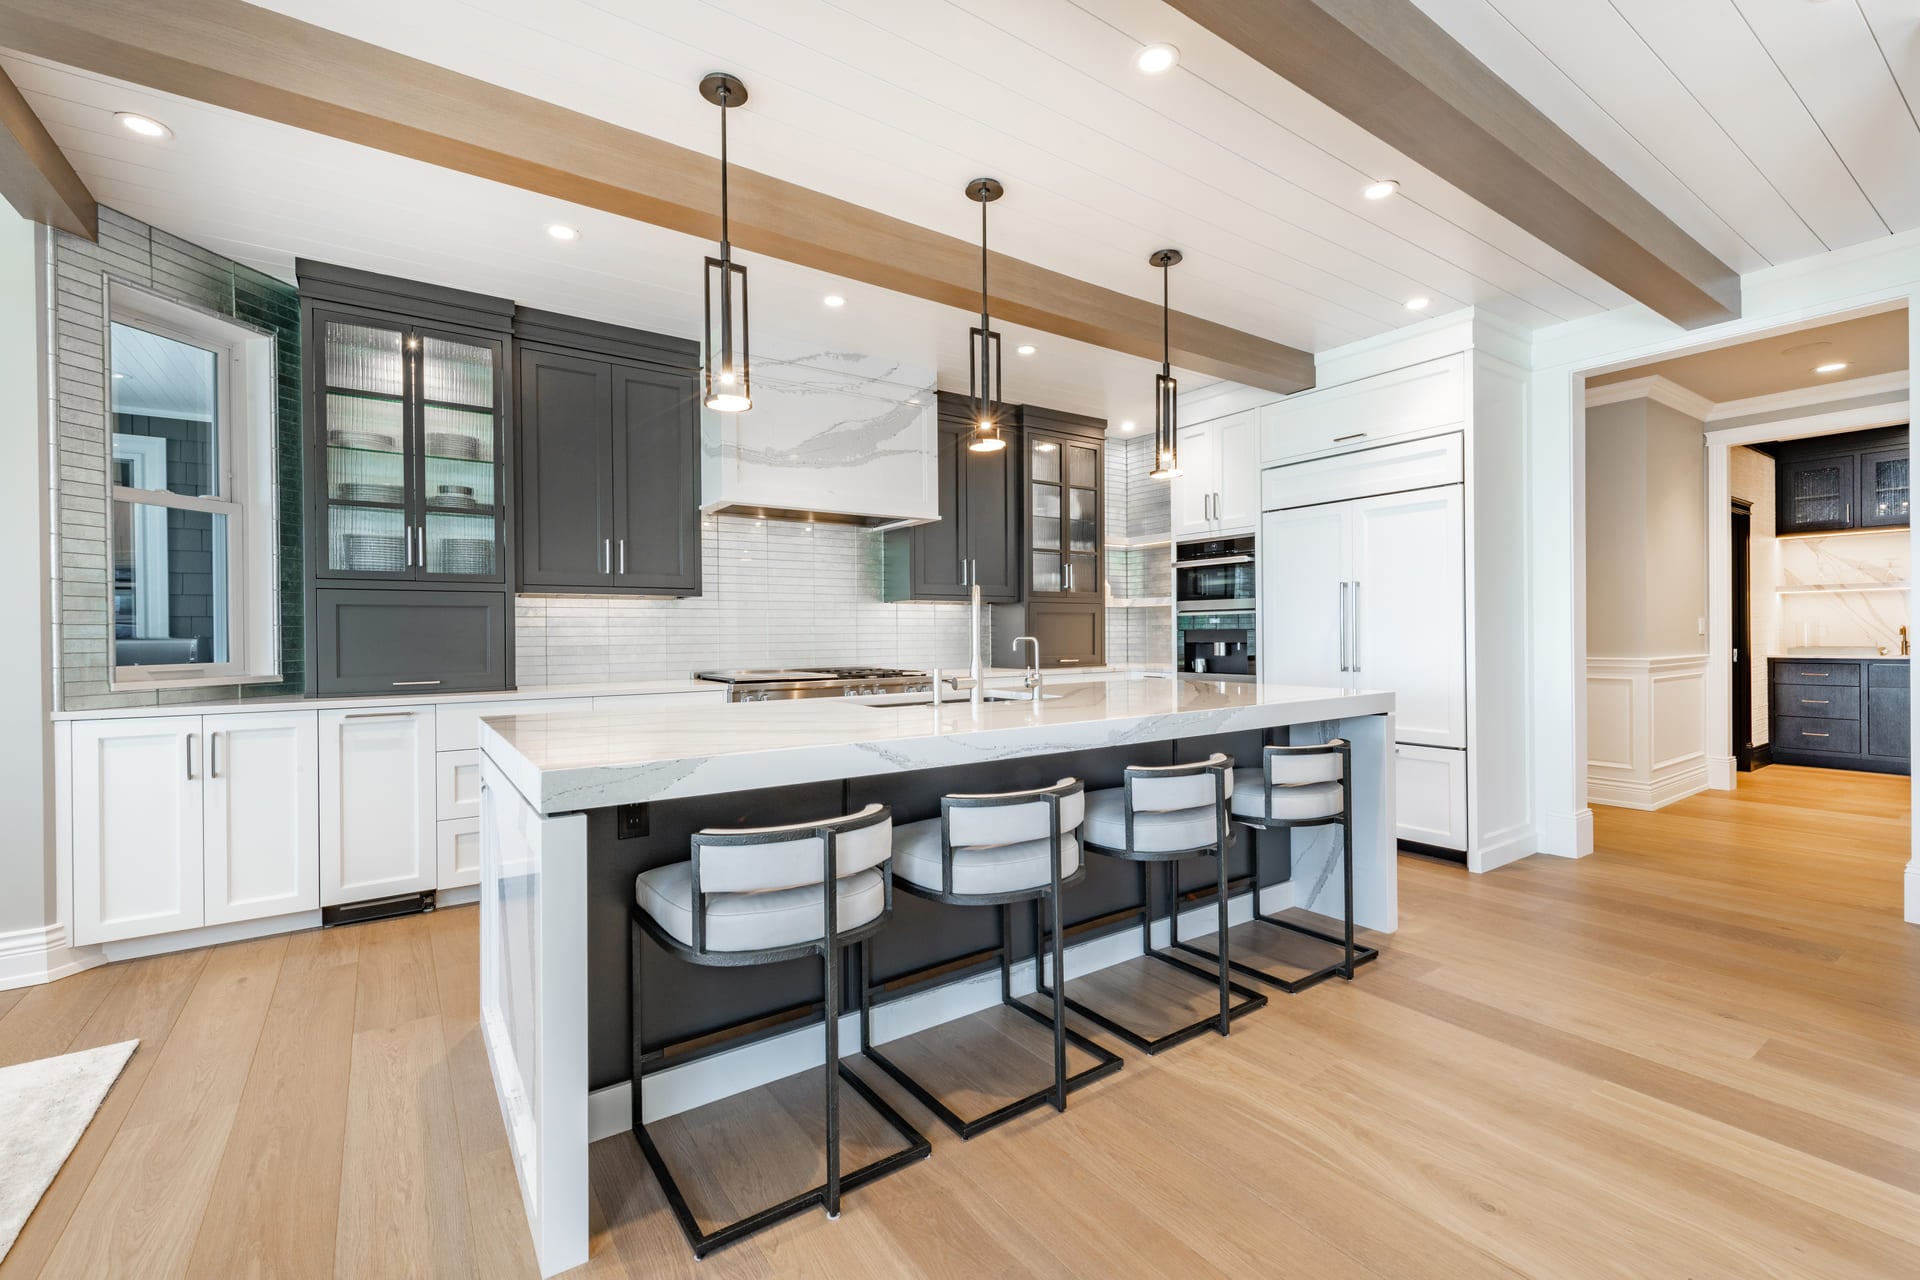
877 Greene Meadows Drive
Talbott, TN 37877
Beds
4
Baths
3


$330,000
Your Dream Home in Green Meadows Just Hit the Market! ✨ Welcome to this beautifully maintained 4-bedroom, 2.5-bath home nestled on a quiet cul-de-sac in sought-after Green Meadows. Offering the perfect blend of space, style, and thoughtful upgrades, this move-in ready home is designed to impress. The spacious… Read More living room features a cozy natural gas fireplace, creating a warm and inviting place to gather. The kitchen is the heart of the home with a large island, abundant workspace, and easy access to the covered back patio--perfect for everyday living and entertaining. A versatile main-level flex room provides the ideal space for a home office, formal dining room, playroom, or hobby area, and guests will love the fun VOLS-themed half bath on the main level--an unforgettable Tennessee touch. Upstairs, the primary suite offers a luxurious retreat featuring a stunning chandelier and an upgraded glass shower door that add elegance and a custom feel. Step outside to a level, fully fenced backyard built for enjoying the outdoors, complete with a covered patio and a freshly stained fence for a polished finishing touch. A play set can convey with the property if the buyer desires, adding even more appeal for move-in-ready outdoor enjoyment. Additional highlights include all-natural gas utilities, including the fireplace, HVAC, and water heater for year-round comfort and efficiency. Conveniently located just minutes from shopping, top schools, hospitals, and Cherokee Lake, this home offers exceptional value in an unbeatable location. Beautifully upgraded, meticulously maintained, and full of charm . This Green Meadows gem won't last long. Schedule your showing today! 🔑🏡 All information deemed reliable but not guaranteed. Buyer and/or buyer's agent to verify all information. Read Less
Courtesy of Christina Soydinc, Castle & Associates Real Estate
Listing Snapshot
Days Online
183
Last Updated
Property Type
Single Family Residence
Beds
4
Full Baths
2
Partial Baths
1
Year Built
2022
MLS Number
711281

Additional Details
Appliances & Equipment
Disposal, Gas Oven, Gas Range, Microwave, Tankless Water Heater
Building
Built in 2022, Living area: 2210, Architectural style: Craftsman, House, Construction materials: Concrete, Frame, Vinyl Siding, Levels: Bi-Level
Cooling
Ceiling Fan(s), Central Air
Exterior Features
Playground, Rain Gutters, Smart Lock(s)
Fence
Back Yard, Perimeter
Fireplaces
Living Room
Floors
Carpet, Luxury Vinyl
Foundation
Foundation details: Slab
Garage
2 spaces
Heating
Central
Home Owner's Association
Association fee: $250, Gas, Trash
Interior Features
Chandelier, Double Vanity, Granite Counters, Kitchen Island, Smart Camera(s)/Recording, Stone Counters
Lot
Features: Back Yard, Cul-De-Sac, Paved
Roof
Asphalt
Sewer
Public Sewer
Taxes
Annual amount: $2,104, Year: 2025
Utilities
Circuit Breakers, Electricity Connected, Natural Gas Connected, Water Connected
Find The Perfect Home
'VIP' Listing Search
Whenever a listing hits the market that matches your criteria you will be immediately notified.
Mortgage Calculator
Monthly Payment
$0
Scottie Hooper
Broker

Thank you for reaching out! I will be able to read this shortly and get ahold of you so we can chat.
~ScottiePlease Select Date
Please Select Type
Similar Listings
Listing Information © Lakeway Area Association of REALTORS®. All Rights Reserved.
Information herein is deemed reliable but not guaranteed and is provided exclusively for consumers' personal, non-commercial use, and may not be used for any purpose other than to identify prospective properties consumers may be interested in purchasing.
Listings last updated on .
Confirm your time
Fill in your details and we will contact you to confirm a time.
Find My Dream Home
Put an experts eye on your home search! You’ll receive personalized matches of results delivered direct to you.