



$464,000
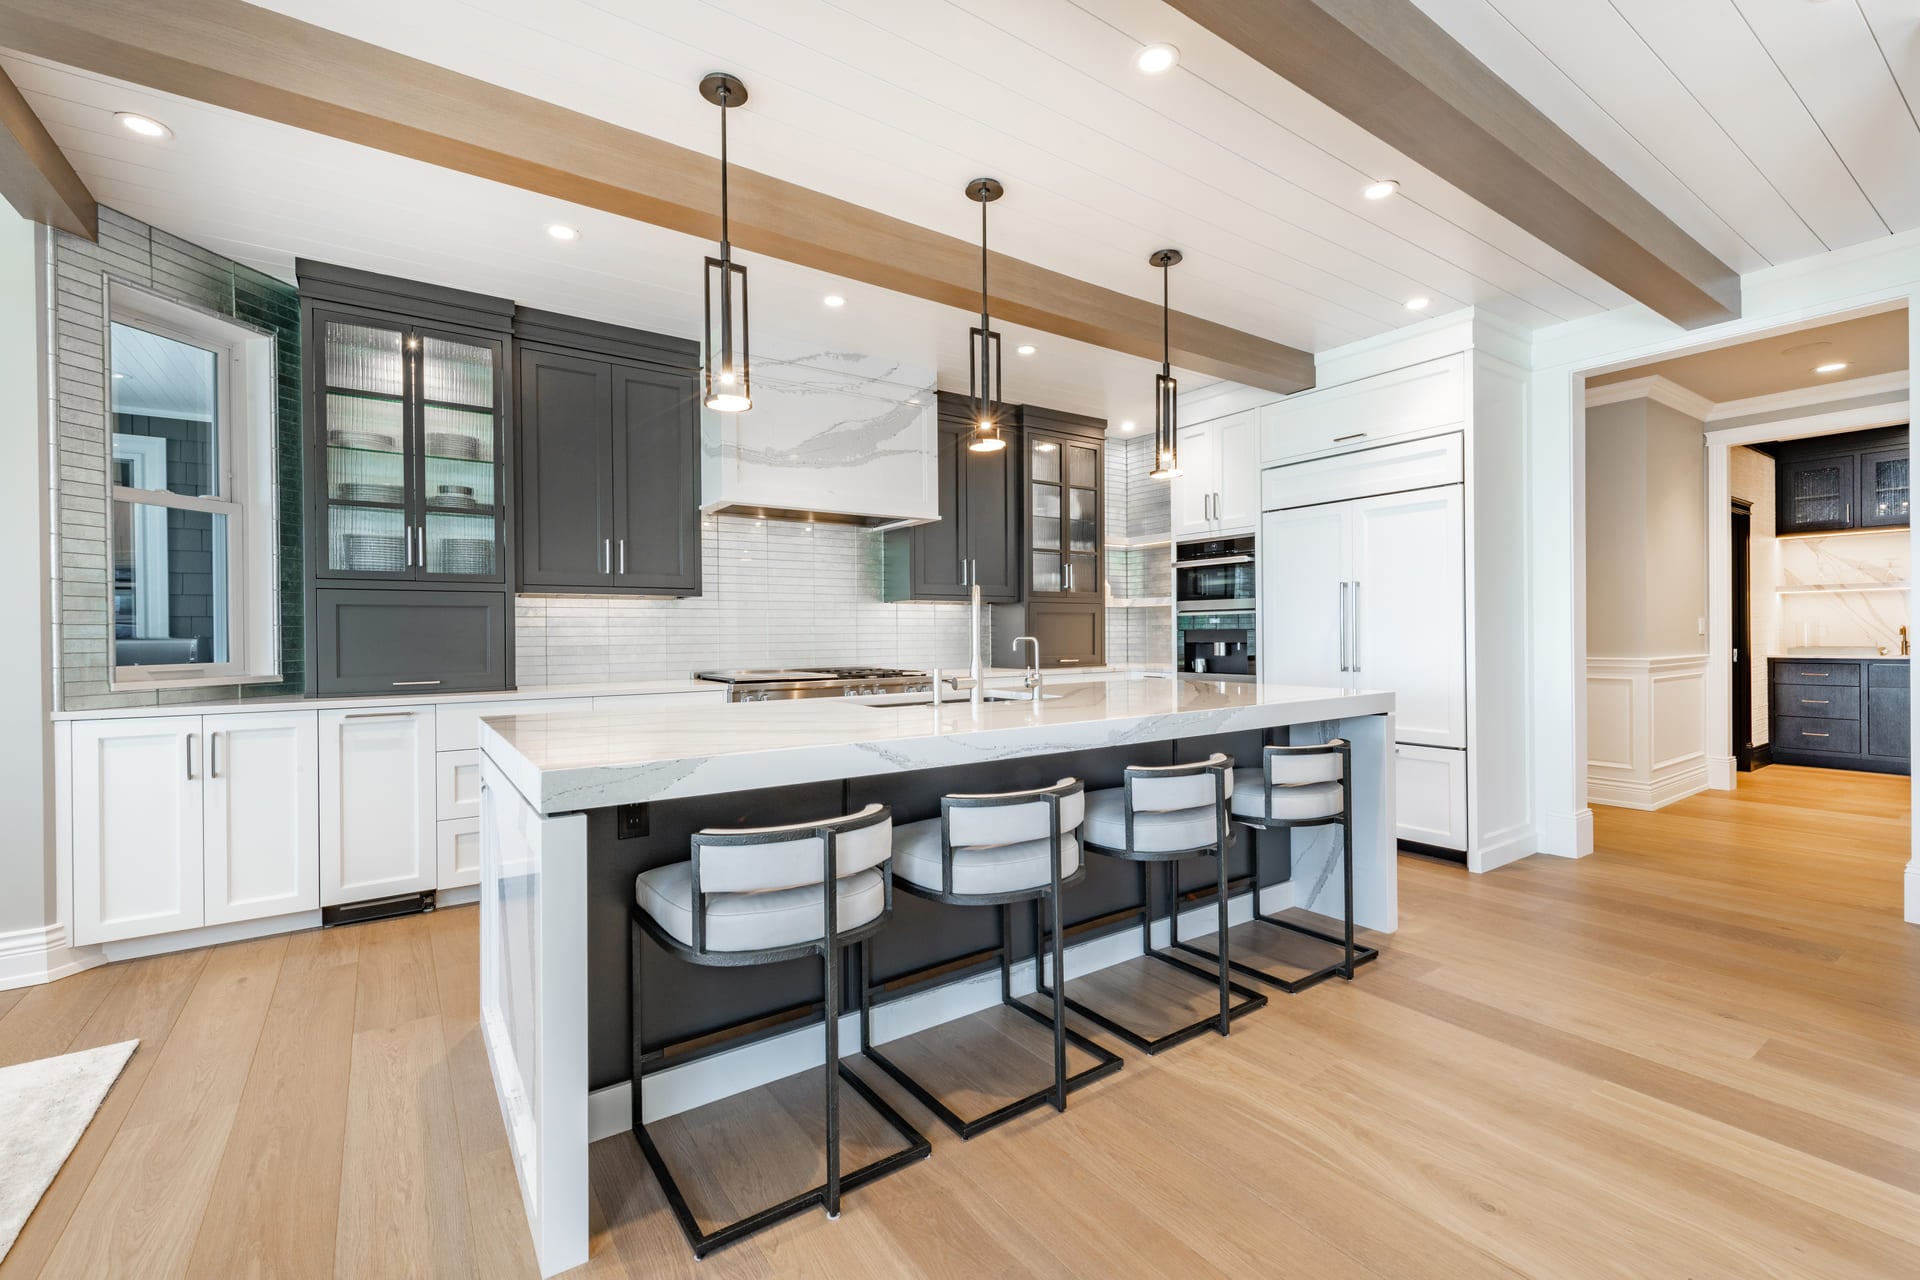
Step into the perfect blend of historic charm and modern design in this beautifully reimagined 1932 home, ideally located just steps from revitalized Downtown Jefferson City and Carson-Newman University. From the moment you arrive, the inviting covered front porch and professional landscaping set the tone for what's inside. The… Read More interior is filled with thoughtful updates, elevated finishes, and flexible living spaces designed for today's lifestyle. The heart of the home is a stunning designer kitchen featuring quartz countertops, marble backsplash, custom cabinetry, and an open layout that flows seamlessly into the main living space, anchored by a striking stone-surround electric fireplace. A true standout, the private library with built-in shelving and wet bar creates the perfect space for entertaining, relaxing, or working from home. Currently configured as a 3 bedroom, 3.5 bath home, the layout offers incredible versatility with the potential to easily convert to a 5 bedroom setup. The lower level provides a unique opportunity for a private in-law suite or income-producing space, complete with its own entrance and separate utilities. Enjoy outdoor living with a spacious back deck overlooking a fenced backyard, ideal for pets, entertaining, or quiet evenings at home. Whether you're looking for a primary residence, multi-generational living, or investment potential near the university, this property delivers on location, design, and flexibility. Read Less
Courtesy of Ashley Byrd, Crye-Leike Premier Real Estate LLC
Listing Snapshot
Days Online
191
Last Updated
Property Type
Single Family Residence
Beds
4
Full Baths
3
Partial Baths
1
Lot Size
0.24 Acres
Year Built
1932
MLS Number
711188

Additional Details
Property Access
Road frontage type: City Street
Appliances & Equipment
Dishwasher, Dryer, Gas Range, Microwave, Refrigerator, Tankless Water Heater, Washer/Dryer Stacked, Wine Refrigerator
Basement
Crawl Space, Daylight, Exterior Entry, Partially Finished
Building
Built in 1932, Living area: 2448, Architectural style: Traditional, House, Construction materials: HardiPlank Type, Stone, Levels: Three Or More
Cooling
Central Air, Dual, Heat Pump
Fence
Back Yard
Fireplaces
Family Room, Metal
Floors
Luxury Vinyl
Heating
Central
Home Owner's Association
Laundry
Interior Features
Eat-in Kitchen, Cathedral Ceiling(s), Double Vanity, High Ceilings, Kitchen Island, Natural Woodwork, Recessed Lighting, Soaking Tub, Storage, Walk-In Closet(s), Wet Bar
Lot
0.24 acres, 10,454 sqft, Features: Corner Lot, Landscaped
Roof
Asphalt
Sewer
Public Sewer
Taxes
Annual amount: $1,597, Year: 2025
Utilities
Electricity Connected, Sewer Connected, Water Connected
Find The Perfect Home
'VIP' Listing Search
Whenever a listing hits the market that matches your criteria you will be immediately notified.
Mortgage Calculator
Monthly Payment
$0
Scottie Hooper
Broker

Thank you for reaching out! I will be able to read this shortly and get ahold of you so we can chat.
~ScottiePlease Select Date
Please Select Type
Similar Listings
Listing Information © Lakeway Area Association of REALTORS®. All Rights Reserved.
Information herein is deemed reliable but not guaranteed and is provided exclusively for consumers' personal, non-commercial use, and may not be used for any purpose other than to identify prospective properties consumers may be interested in purchasing.
Listings last updated on .
Confirm your time
Fill in your details and we will contact you to confirm a time.
Find My Dream Home
Put an experts eye on your home search! You’ll receive personalized matches of results delivered direct to you.