



$759,000
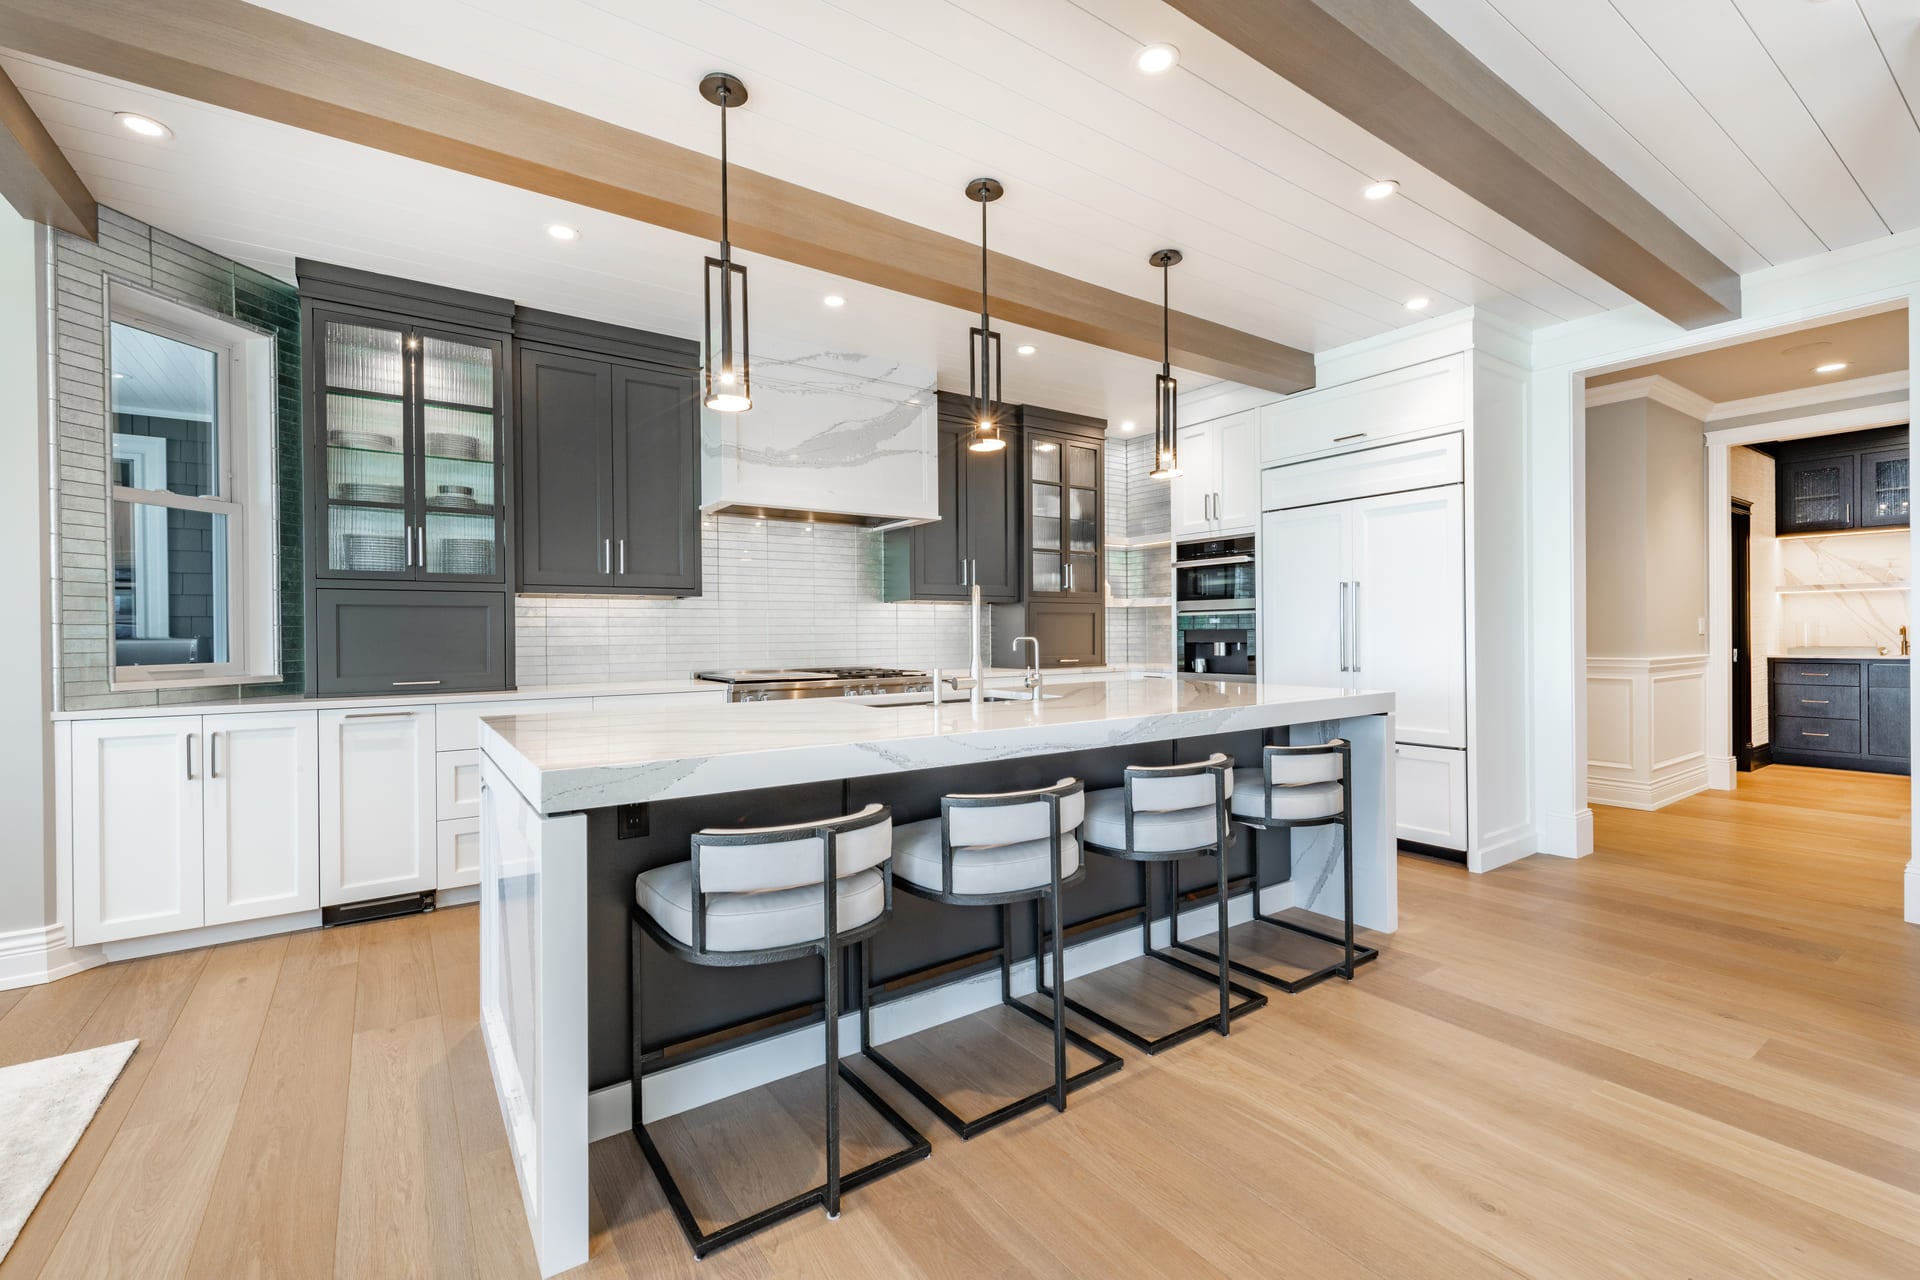
**Seller is offering help towards buyer's closing costs.** Discover golf course luxury living with a totally OPTIONAL HOA fee of just $25 a year PLUS NO city taxes here(only county taxes)! Patriot Hills, the highly coveted and sought after subdivision welcomes 784 Constitution Dr to the market. Conveniently and… Read More centrally located with QUICK access to Knoxville, Morristown, and Pigeon Forge this 2 level custom built home tailor fitted with 12-foot ceilings on the main level and 14-foot ceilings on the lower level comes with 3 bedrooms, 4.5 bathrooms, 2 additional rooms that could serve as bedrooms with ample living space and is ideal for the growing family or individual with needs of storage. Mother-in-law suite is located on the lower level with a full-sized kitchenette. On the main level upon entry, you're greeted with beautiful bamboo flooring and spacious vaulted ceilings throughout the living room, dining room, kitchen, and breakfast area. This specialty custom home boasts 2 master suites, one upstairs and one downstairs. In addition to all aforementioned perks, the double deck out back is complete with a covered deck, exposed deck and a 3-season room. The golf course is beckoning your name. Another unique feature this home has is a storm shelter. Don't miss this rare opportunity to own a home in the Patriot Hills community. Property Highlights- *Optional Single Level Living on either level *In-Law Suite *Ample Storage with Storm Shelter *Golf Course Access and Views *Open Basement ideal for game rooms, entertaining, office space *Convenient location(5 min from I-40) *3 Season Room w/ open deck upstairs and downstairs *Only county taxes and *optional* annual HOA fee of $25 *Meticulously Maintained Read Less
Courtesy of Laura Eidson, Southern Charm Homes
Listing Snapshot
Days Online
601
Last Updated
Property Type
Single Family Residence
Beds
3
Full Baths
4
Partial Baths
1
Lot Size
0.63 Acres
Year Built
2005
MLS Number
706690

Additional Details
Property Access
Accessible Bedroom, Accessible Central Living Area, Accessible Closets, Accessible Common Area, Accessible Doors, Accessible Electrical and Environmental Controls, Accessible Entrance, Accessible Full Bath, Accessible Hallway(s), Accessible Kitchen, Accessible Kitchen Appliances, Accessible Stairway, Accessible Washer/Dryer, Adaptable Bathroom Walls, Central Living Area, Common Area, Electronic Environmental Controls, Visitor Bathroom, Road frontage type: Private Road
Appliances & Equipment
Convection Oven, Dishwasher, Dryer, Electric Oven, Electric Range, Electric Water Heater, Microwave, Refrigerator, Tankless Water Heater, Water Softener
Basement
Finished
Building
Built in 2005, Living area: 3722, Architectural style: Traditional, House, Construction materials: Block, Brick, Concrete, Levels: Two
Cooling
Ceiling Fan(s), Central Air, Dual, Gas
Exterior Features
Balcony, Rain Gutters
Fence
Back Yard
Fireplaces
Gas Log
Floors
Bamboo, Carpet
Foundation
Foundation details: Block
Garage
2 spaces
Heating
Natural Gas
Home Owner's Association
Association fee: $25, Golf Course
Interior Features
Eat-in Kitchen, Breakfast Bar, Cathedral Ceiling(s), Ceiling Fan(s), Crown Molding, Double Vanity, Entrance Foyer, Granite Counters, High Ceilings, High Speed Internet, Pantry, Recessed Lighting, Smart Camera(s)/Recording, Soaking Tub, Solid Surface Counters, Walk-In Closet(s)
Lot
0.63 acres, 27,443 sqft, Features: Subdivided
Roof
Asphalt
Sewer
Septic Tank
Taxes
Annual amount: $1,892, Year: 2024
Utilities
220 Volts in Laundry, Circuit Breakers, Underground, Cable Available, Cable Connected, Electricity Available, Electricity Connected, Natural Gas Available, Natural Gas Connected, Sewer Not Available, Underground Utilities, Water Available, Water Connected, Cable Internet, DSL Internet, Fiber Internet, Satellite Internet
Find The Perfect Home
'VIP' Listing Search
Whenever a listing hits the market that matches your criteria you will be immediately notified.
Mortgage Calculator
Monthly Payment
$0
Scottie Hooper
Broker

Thank you for reaching out! I will be able to read this shortly and get ahold of you so we can chat.
~ScottiePlease Select Date
Please Select Type
Similar Listings
Listing Information © Lakeway Area Association of REALTORS®. All Rights Reserved.
Information herein is deemed reliable but not guaranteed and is provided exclusively for consumers' personal, non-commercial use, and may not be used for any purpose other than to identify prospective properties consumers may be interested in purchasing.
Listings last updated on .
Confirm your time
Fill in your details and we will contact you to confirm a time.
Find My Dream Home
Put an experts eye on your home search! You’ll receive personalized matches of results delivered direct to you.