



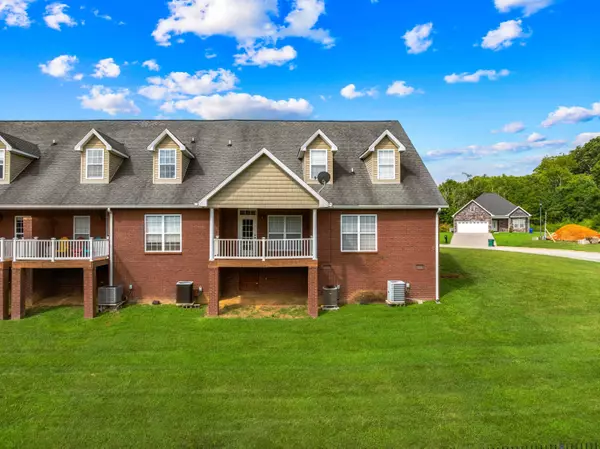

3471 Walden DR, Morristown, TN 37814
REQUEST A TOUR If you would like to see this home without being there in person, select the "Virtual Tour" option and your agent will contact you to discuss available opportunities.
In-PersonVirtual Tour
Listed by Laura Dickerson • Keller Williams Properties
$399,900
Est. payment /mo
3 Beds
3 Baths
2,291 SqFt

UPDATED:

Key Details

Property Type Condo

Sub Type Condominium

Listing Status Active

Purchase Type For Sale

Square Footage 2,291 sqft

Price per Sqft $174

MLS Listing ID 708607

Style Traditional

Bedrooms 3

Full Baths 3

HOA Fees $75

Year Built 2009

Annual Tax Amount $1,666

Property Sub-Type Condominium

Source Lakeway Area Association of REALTORS®

Property Description

Main Level Living, End Unit Townhome! This beautifully maintained 3 bedroom, 3 bath home offers the ease of main level living in a desirable end unit with a 2-car garage. The open concept living and dining areas flow seamlessly into the kitchen, creating the perfect space for everyday living or entertaining. The space features gleaming hardwood floors, wainscotting and elegant crown molding creating a warm and inviting atmosphere. The spacious primary suite, along with 2 additional bedrooms and bath, are conveniently located on the main level. Upstairs, you'll find a generous bonus room with a full bath—ideal for a guest suite, hobby space, or home office. Enjoy your mornings or evenings on the covered back porch overlooking the pond. With its prime location, comfortable layout, and low-maintenance lifestyle, this townhome is ready to welcome you home! Check out the property video here: https://www.youtube.com/watch?v=zy53J8GedQ4

Location

State TN

County Hamblen

Direction West Andrew Johnson Highway to Central Church Road, Left on Walden Drive. End unit in cul de sac. See sign.

Interior

Interior Features Eat-in Kitchen, Breakfast Bar, Ceiling Fan(s), Chandelier, Crown Molding, Double Vanity, Entrance Foyer, Granite Counters, High Ceilings, Natural Woodwork, Open Floorplan, Pantry, Primary Downstairs, Recessed Lighting, Soaking Tub, Storage, Walk-In Closet(s), Whirlpool Tub

Heating Central, Electric, Heat Pump

Cooling Ceiling Fan(s), Central Air, Electric

Fireplace No

Window Features Double Pane Windows,Vinyl Frames

Exterior

Exterior Feature Rain Gutters

Garage Spaces 2.0

Utilities Available Cable Available, Electricity Connected, Sewer Connected, Water Connected

Roof Type Asphalt,Shingle

Porch Covered, Rear Porch

Total Parking Spaces 2

Garage Yes

Building

Lot Description Landscaped, Level, Rolling Slope

Foundation Block

Water Public

Architectural Style Traditional

Structure Type Brick,Vinyl Siding

New Construction No

Others

Senior Community No

Tax ID 040D D 01101 001

Virtual Tour https://www.youtube.com/watch?v=zy53J8GedQ4


Read Less Info

Nearby Locations

GET MORE INFORMATION

Scottie Hooper

Scottie Hooper

+1(423) 608-9020

Broker | License ID: 357007

Broker License ID: 357007

Name

Name

Phone*

Phone

Message